Autrey Family Home
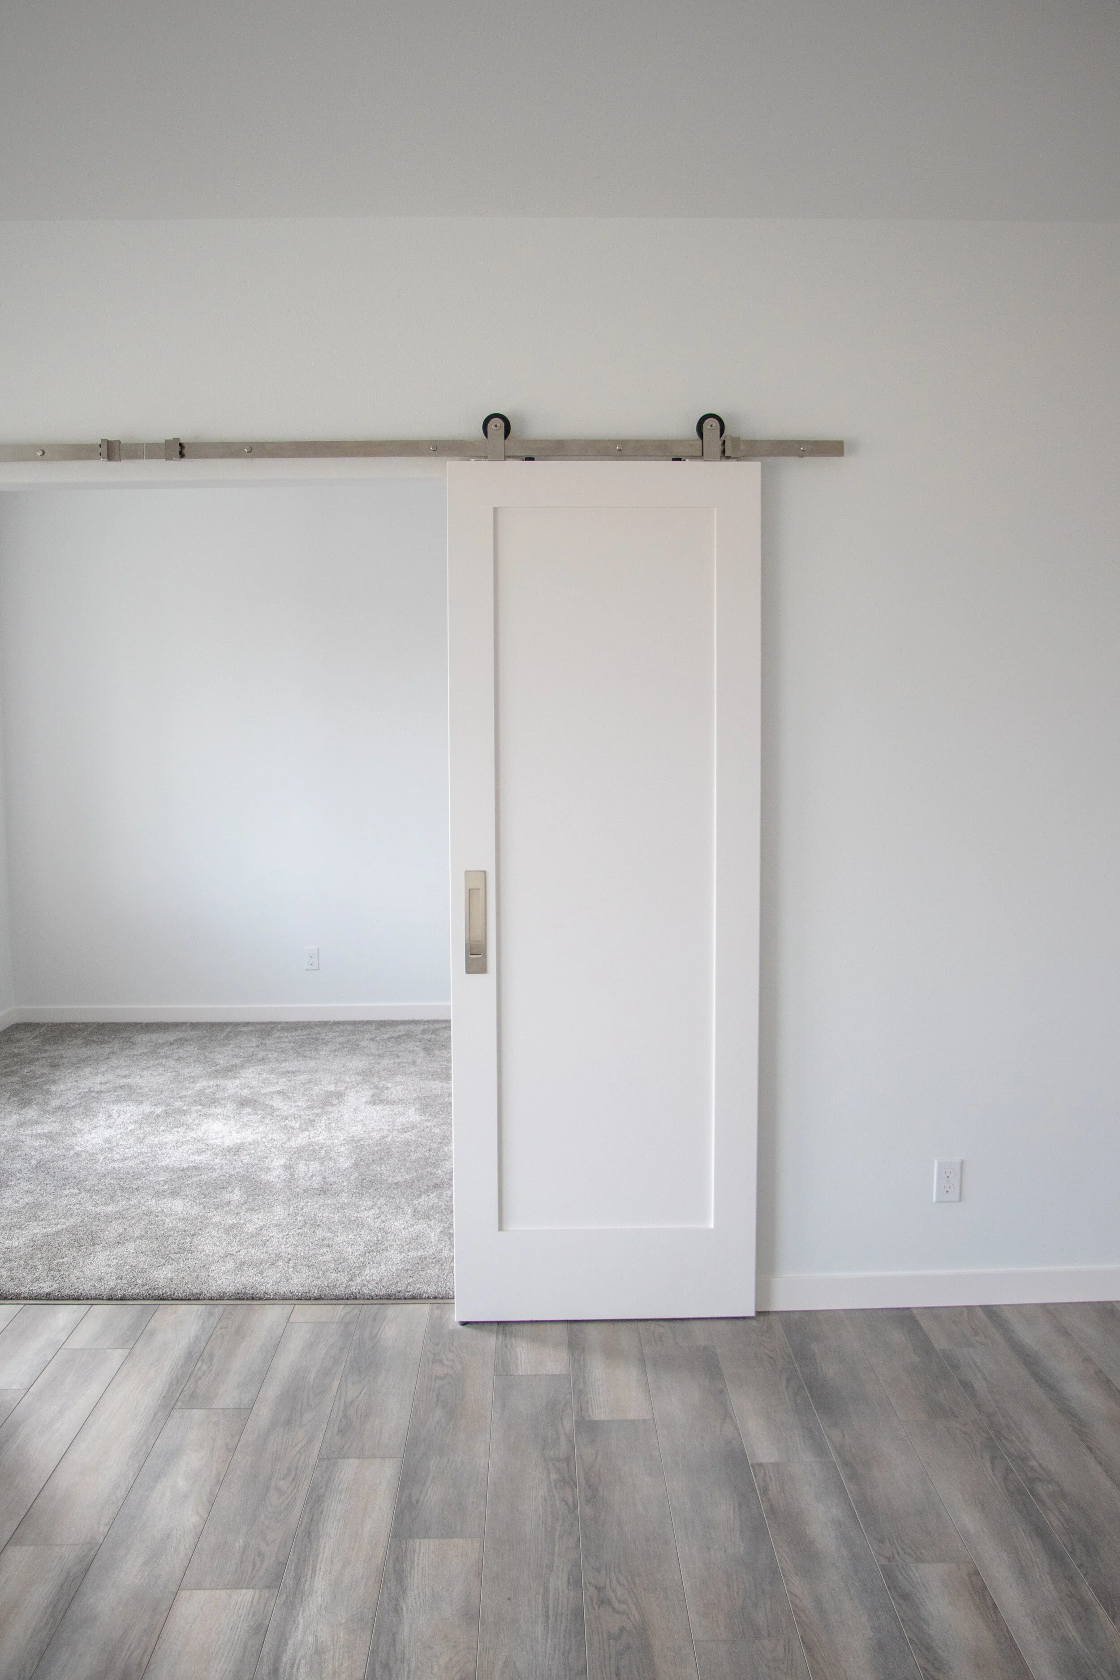
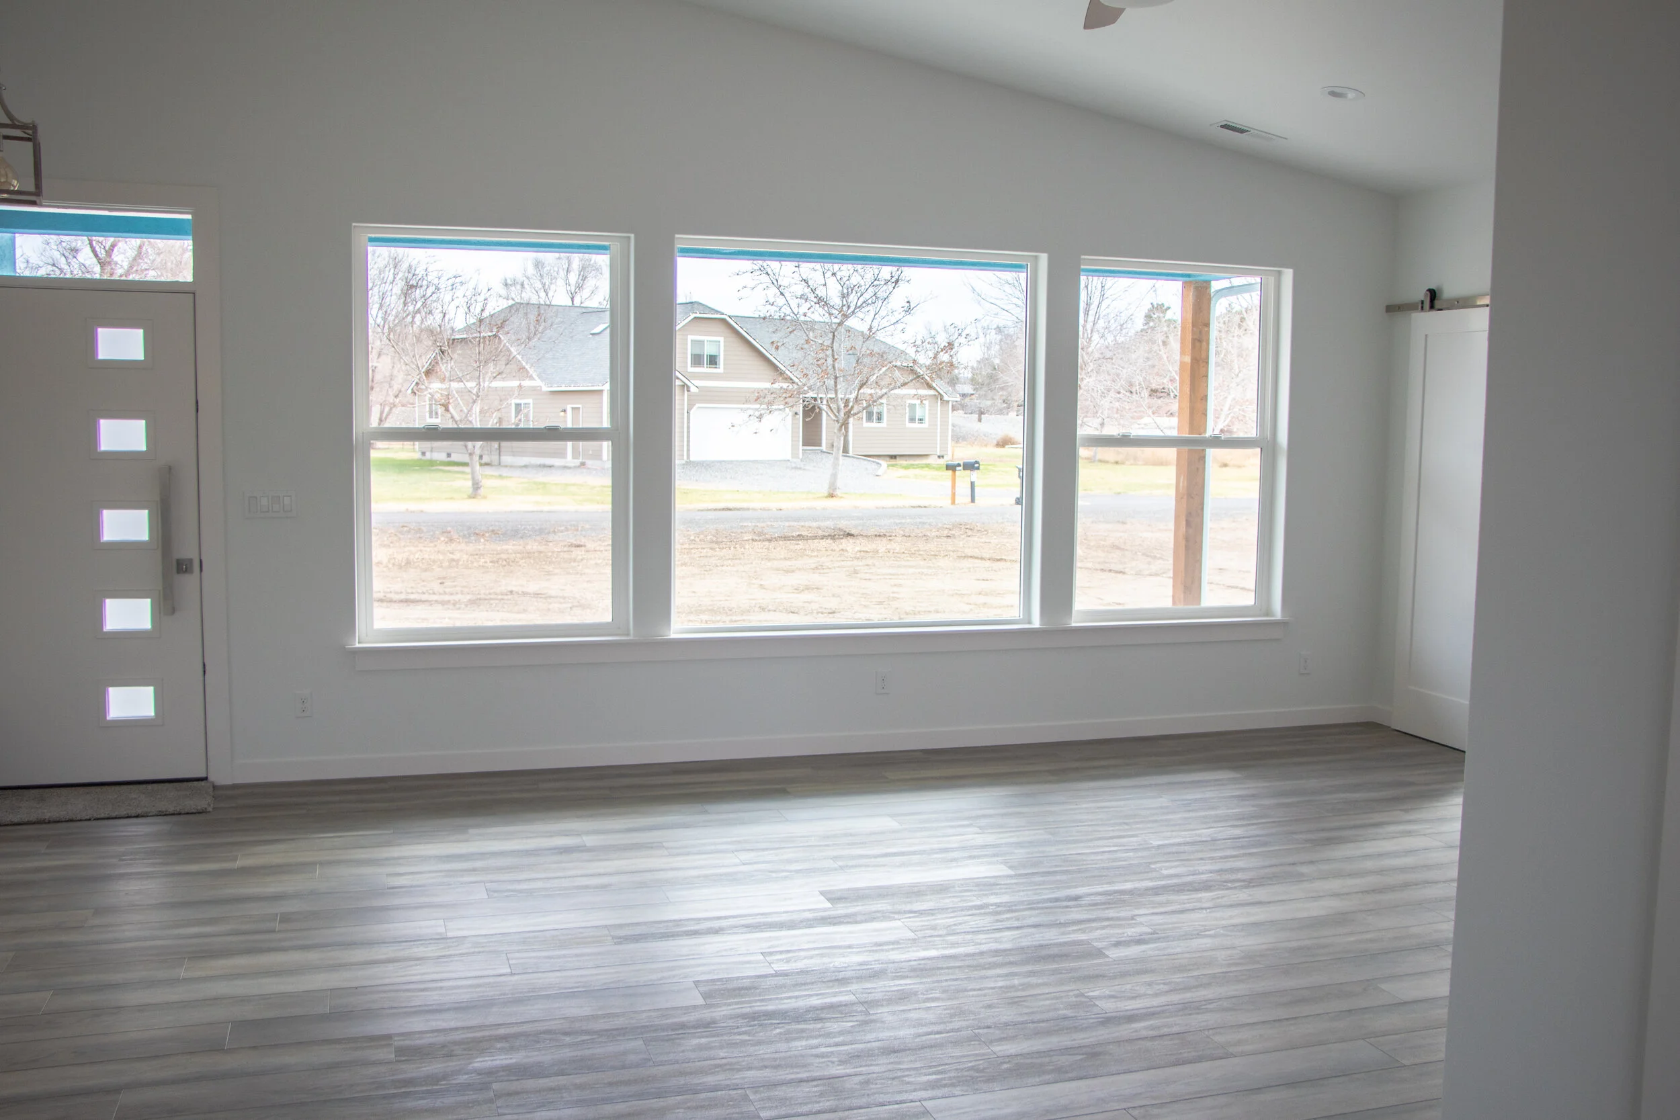
This 1856 square foot single-level home was a joy to build for the young Autrey family. Boasting three bedrooms, two bathrooms and a den, the modern design maximizes usable space and allows plenty of natural light into the home.
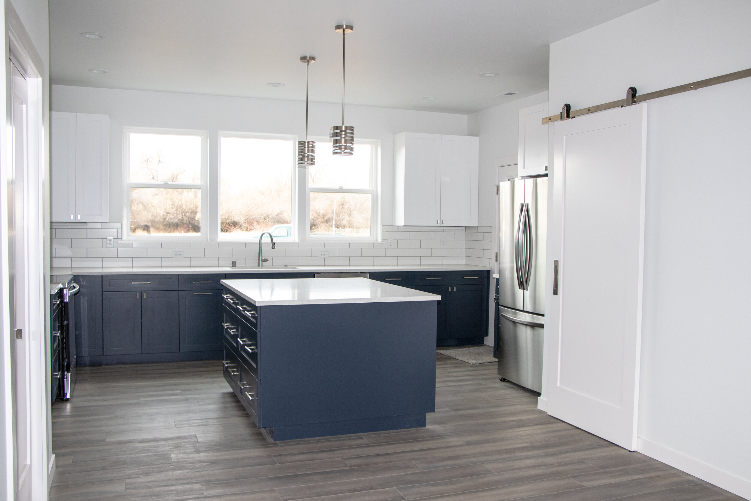
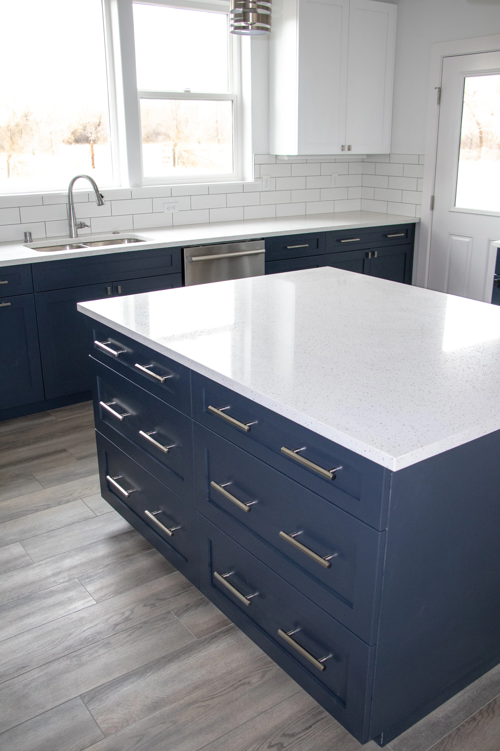
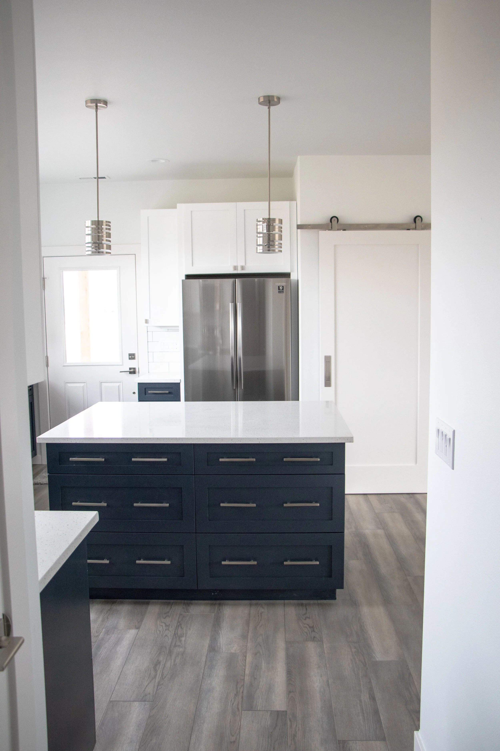
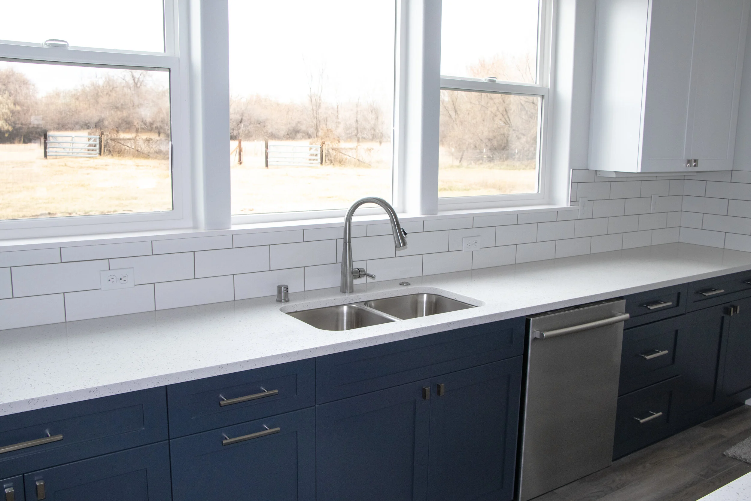
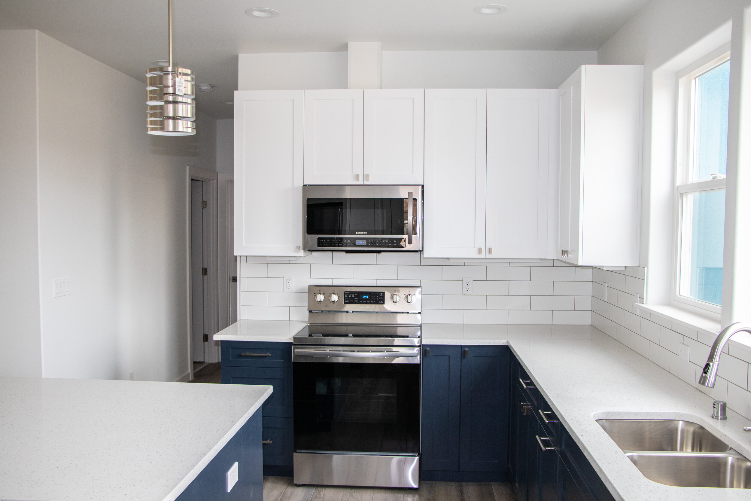
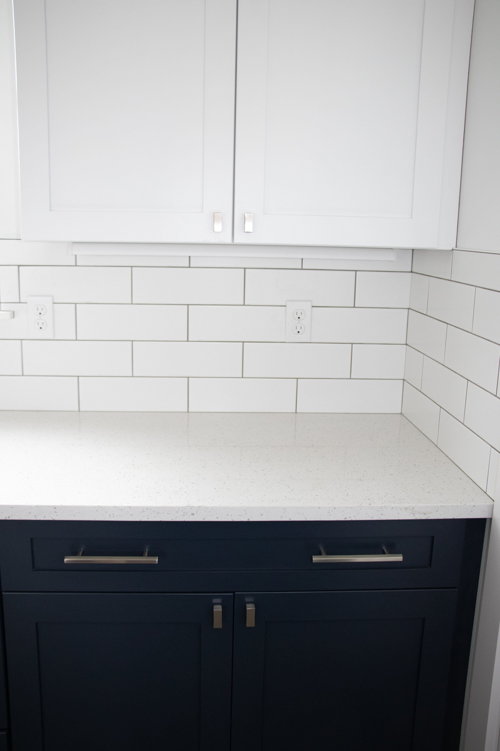
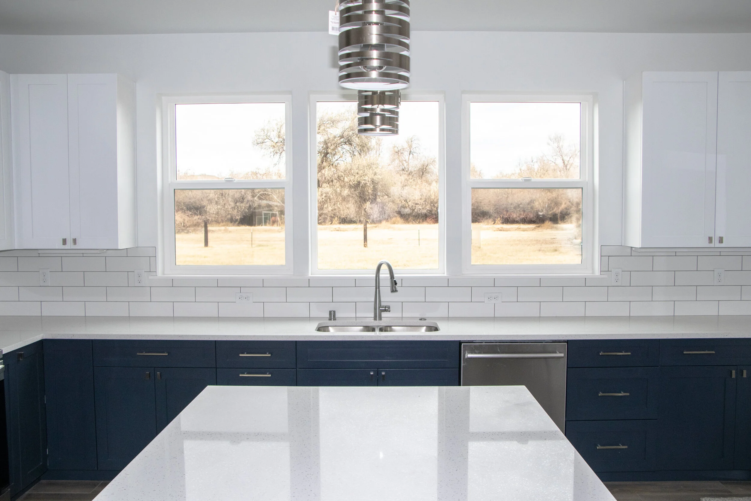

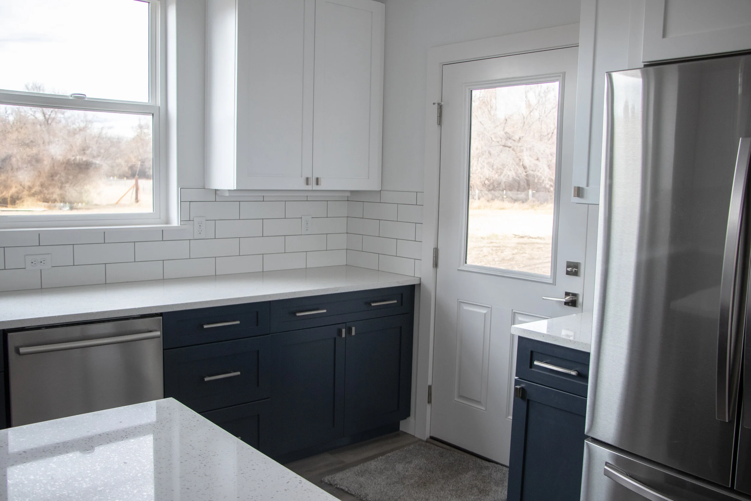
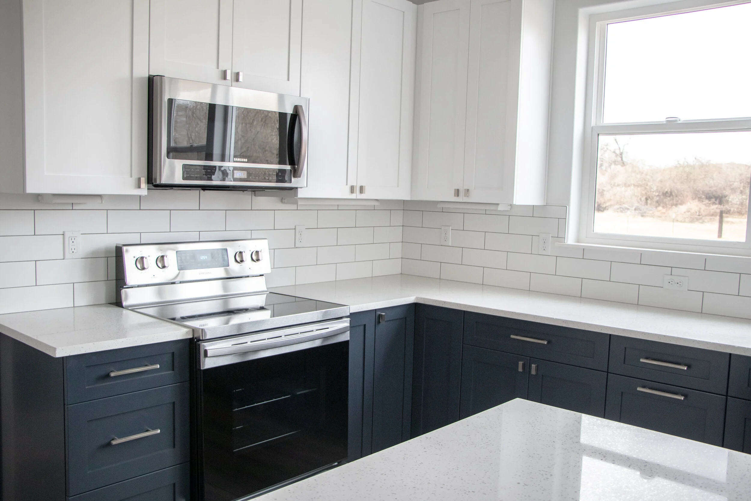
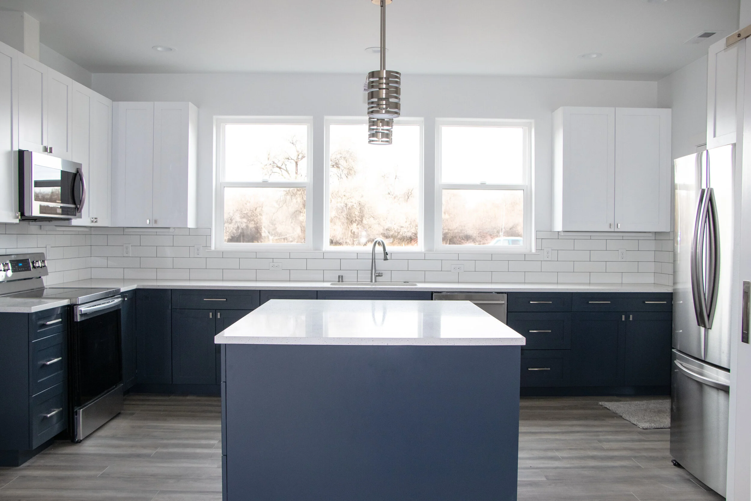
The spacious kitchen features custom two-toned cabinets, stainless appliances and quartz countertops as well as timeless subway tile backsplash. Luxury vinyl flooring ties the open concept kitchen to the rest of the house.
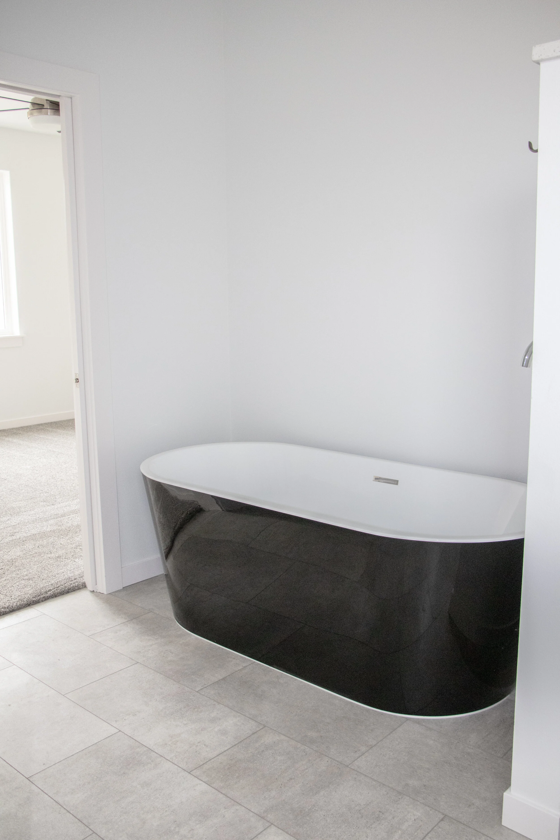
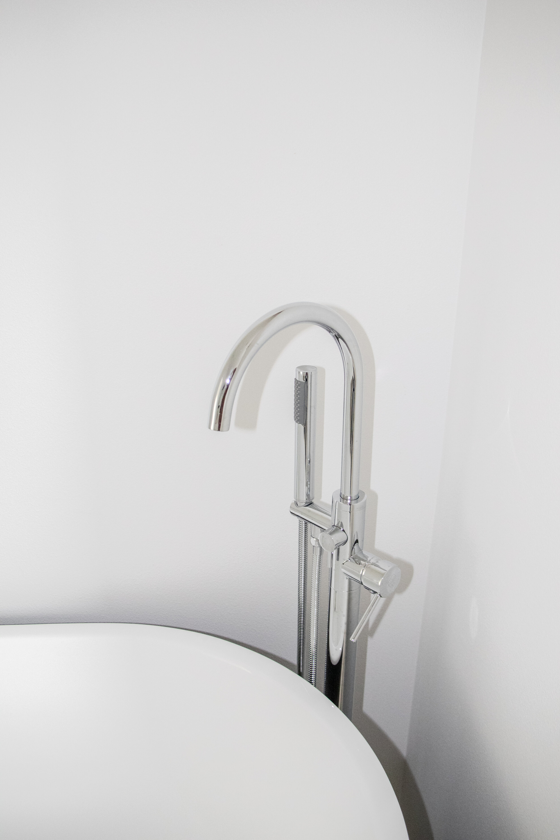
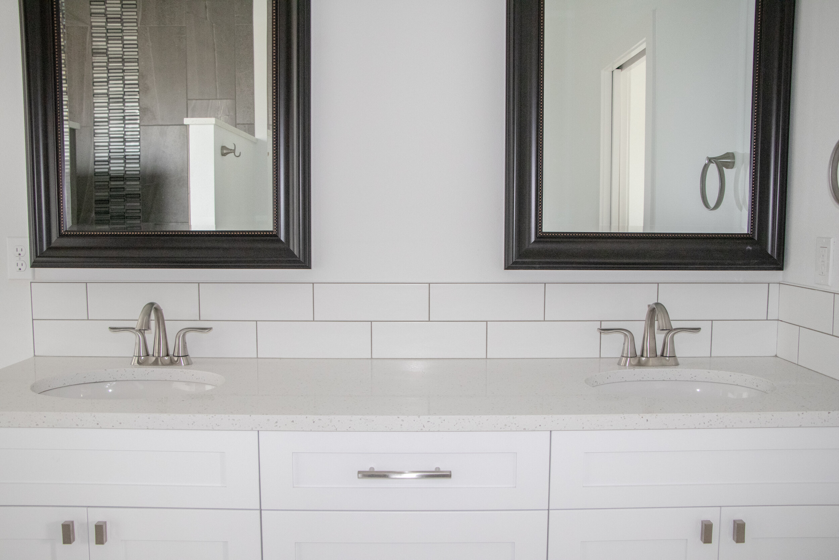
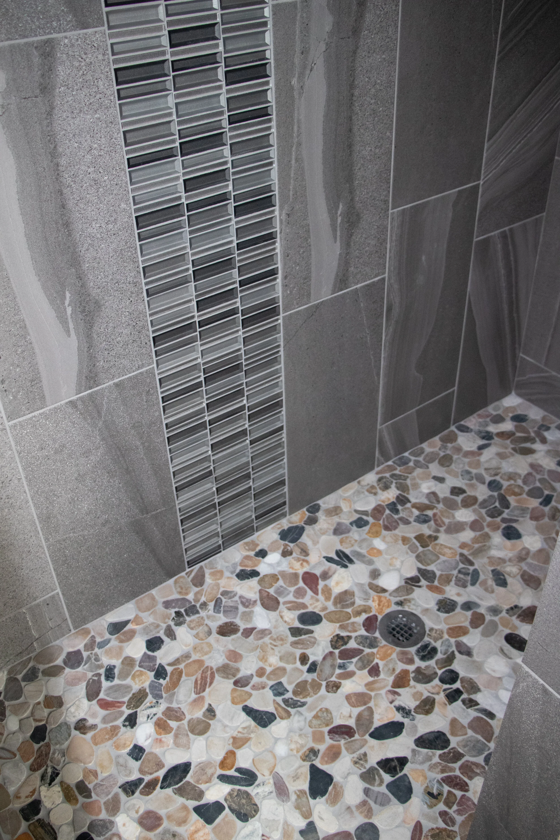
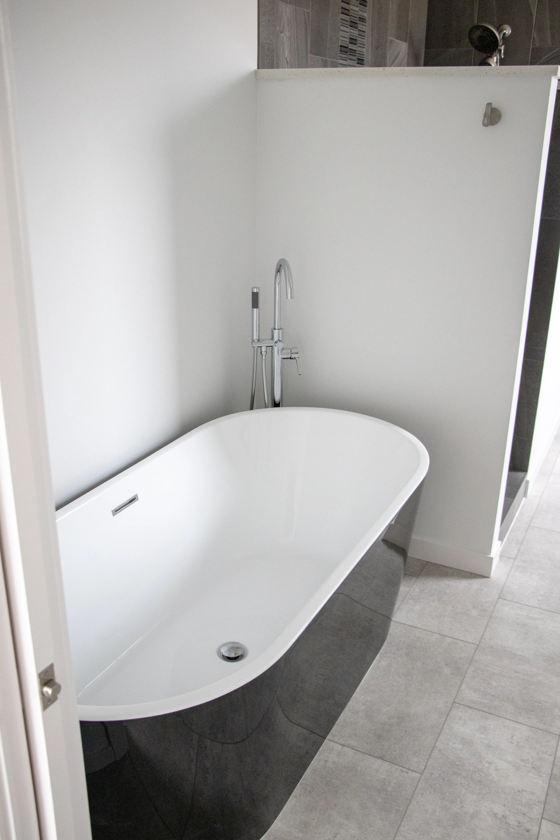
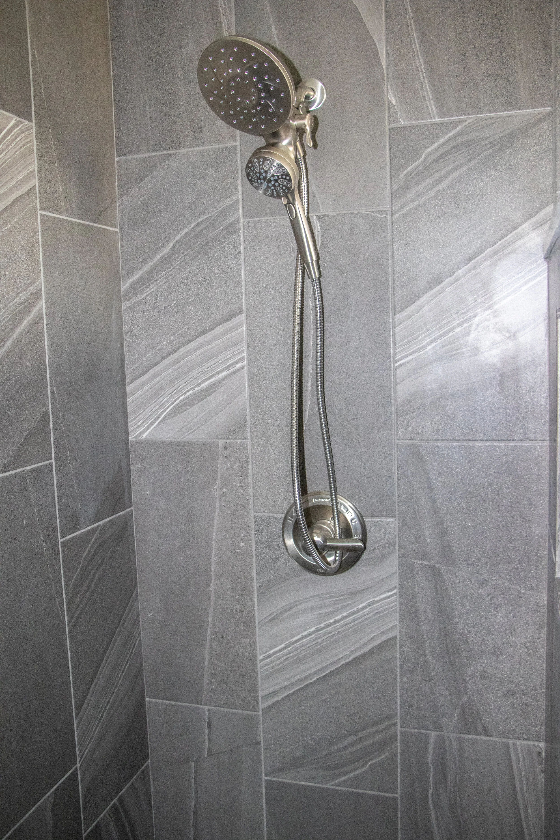
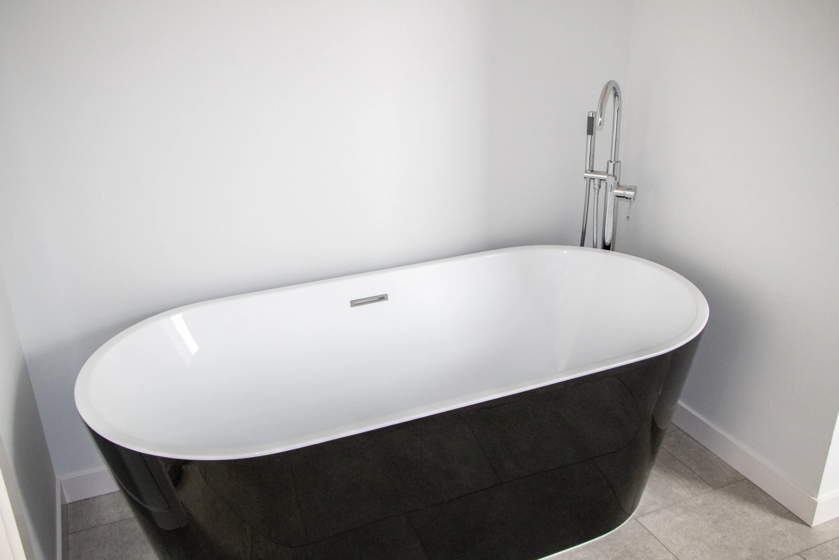
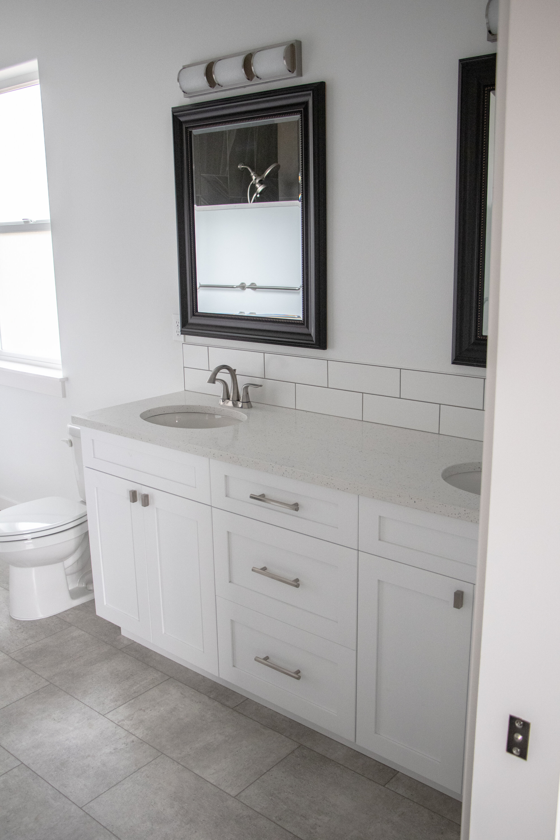
A fully custom master bath features a freestanding modern tub, tile shower and double vanity. The flooring is a stylish and water-resistant luxury vinyl.
Scroll through the photo gallery below to see more details on this beautiful custom home!